Skip to content
InnisfilGarage Door Co.Open 24/7 (249) 371-0023
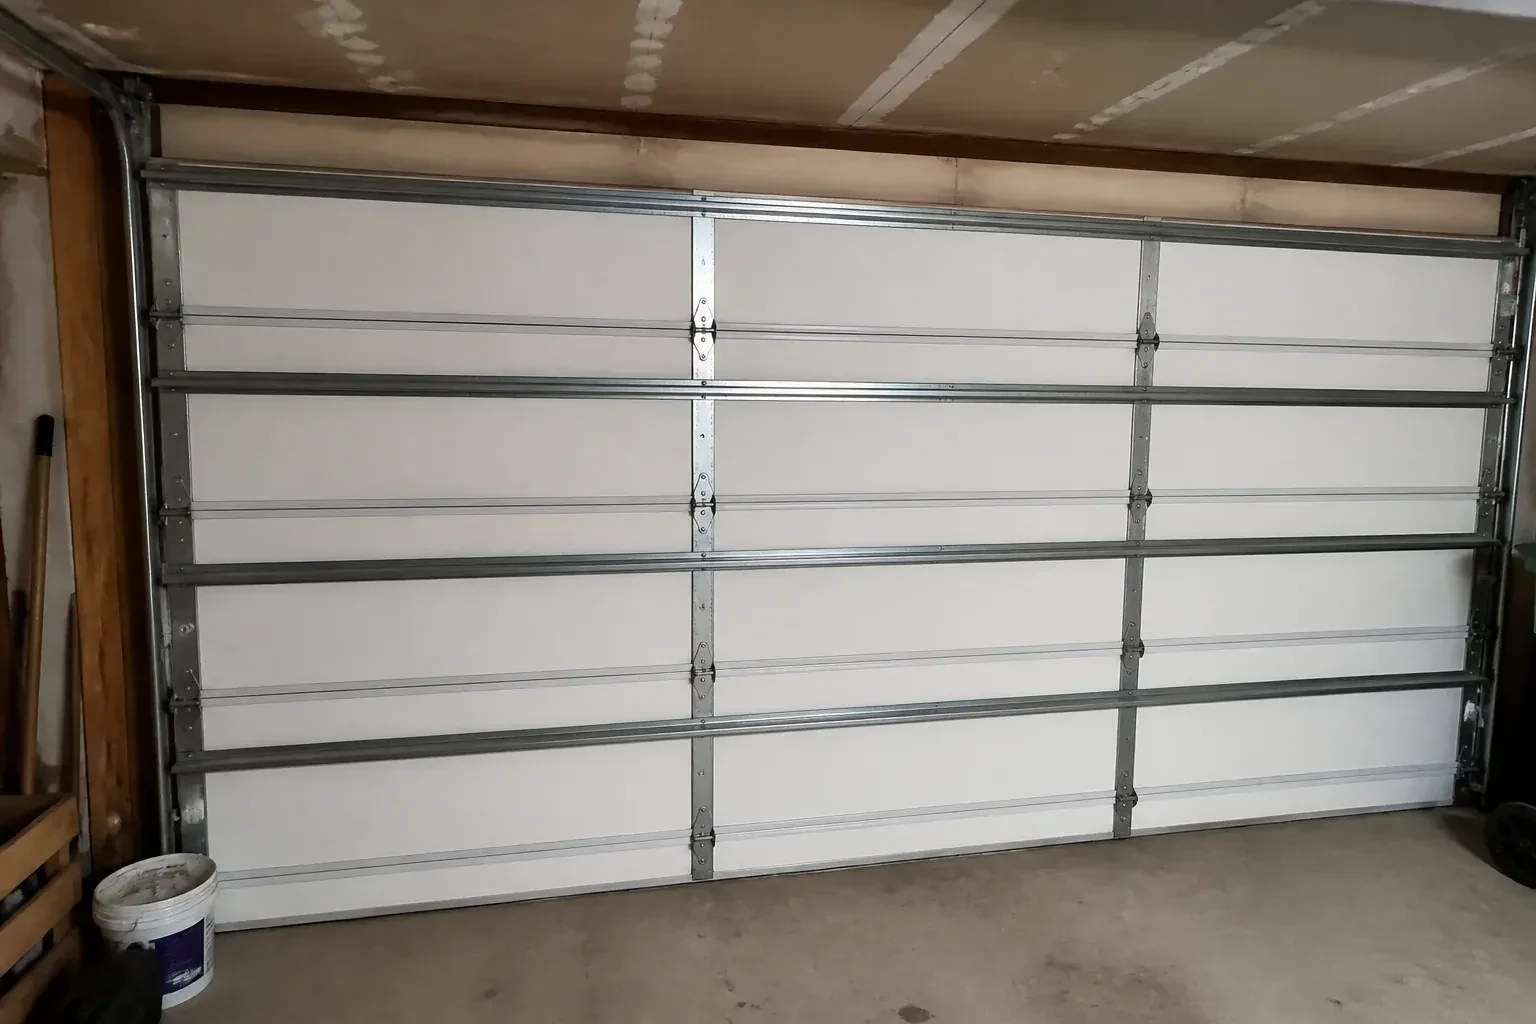
Interior of a closed sectional door with horizontal metal reinforcement struts. — Wind-Rated Garage Door Replacement, Big Bay Point

New Doors · Big Bay Point

Wind-Rated Garage Door Replacement

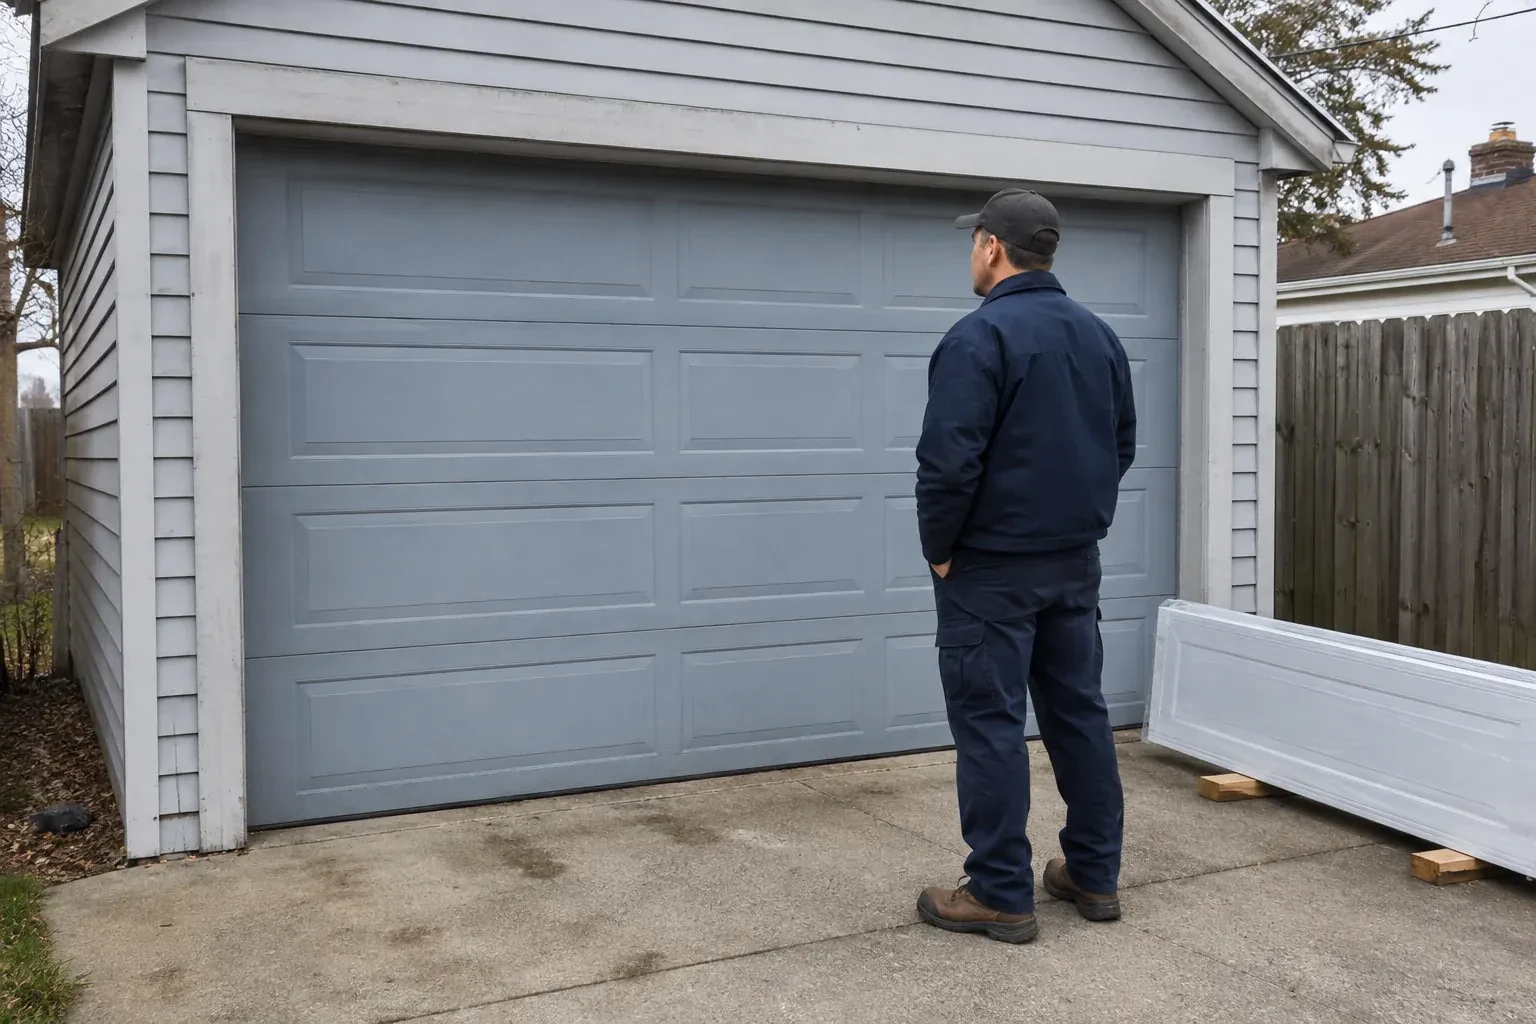
You are combining two narrow garage bays into one broad opening. The new door spans much farther than either old door, bringing section reinforcement, track strength, jamb attachment, and design pressure into the planning conversation.

In plain words

Changing from two single doors to one double door affects more than curb appeal. The broader span changes how the door bends under pressure and how forces reach the side jambs. Replacement planning therefore starts with the new finished dimensions, structural framing, required design pressure, headroom, and operator location. A matching reinforced door package is then installed with its specified track and attachment details. Springs are sized for the finished weight, seals are set against the opening, and the operating system is tested after the conversion work is complete.

Sound familiar?Big Bay Point

The call
Your renovation drawings call for a garage door with a stated design pressure, yet the existing door has no readable label or installation record. The replacement now needs to match the opening and the project documents.

NextHow the visit goes

Wind-Rated Garage Door Replacement · Big Bay Point

How the visit goes

Illustrative garage doors scene — Big Bay Point
  1. Scene 1

    Understand the wind criteria

    Project documents are reviewed for the design pressure or other direction supplied by the building designer or municipal process. Building height, local reference wind pressure, exposure, opening dimensions, distance from wall edges, and internal pressure assumptions may all matter. The purpose is to connect the replacement to a defined requirement rather than attach a broad wind description to any reinforced door. If the necessary criterion has not been established, the owner learns which project professional or authority should provide it before selection moves ahead.

  2. Scene 2

    Dismantle the old system methodically

    Removal begins with the door closed and controlled. The operator is disconnected, lift cables are secured, and spring tension is released with tools made for the counterbalance system. Sections come apart in sequence so their weight stays supported, followed by tracks, brackets, shaft, and remaining hardware. Technicians watch for bent parts that may move as tension changes. Once the opening is clear, old fastener holes and concealed jamb areas can be examined before any new attachment layout is marked.

  3. Scene 3

    Glazing integrated from the start

    A planned window layout gives the garage daylight and exterior character while remaining part of the selected door construction. Keep the glazing retainers and seals clean with mild products suited to their materials, and report moisture between sealed panes or movement around an insert. Avoid drilling the section or adding decorative hardware near the window frame, since small alterations can intersect reinforcement or hidden construction. The handover record shows how the glazed sections were originally arranged if service is later needed.

In the van

  • Specified structural anchors
  • Torsion springs and shaft
  • Reinforced door sections
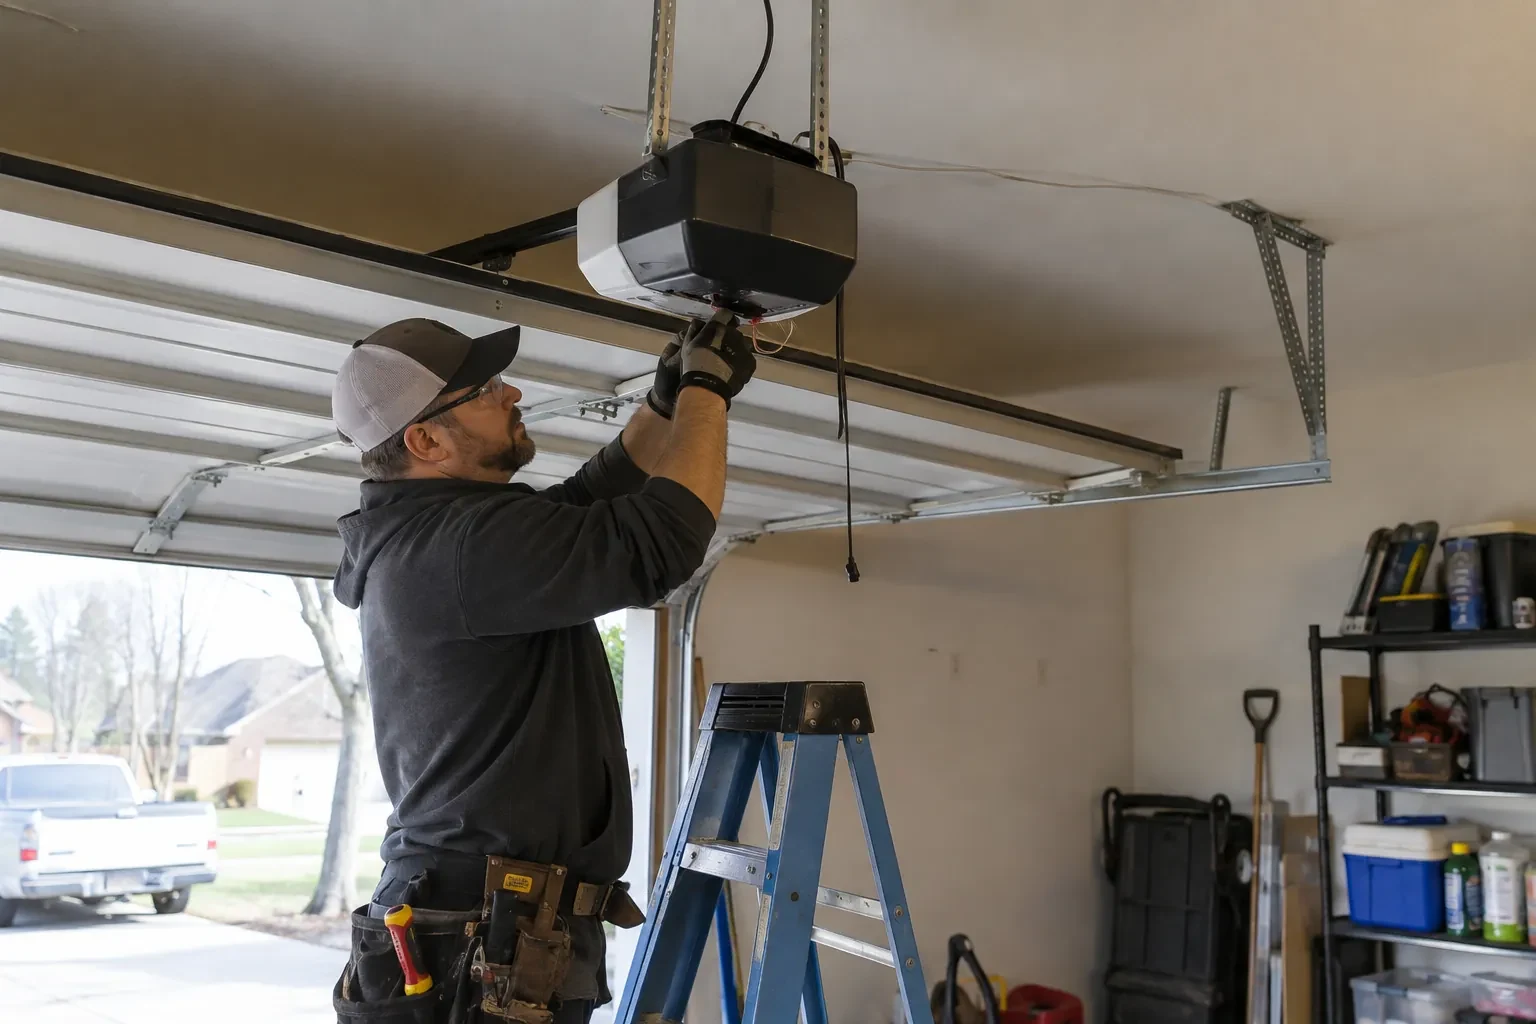
  • Operator reinforcement bracket
  • Jamb and flag brackets

What shapes the quoteInnisfil Garage Door Co.

Documentation requirements
Permit coordination, design information, installation records, labels, component schedules, photographs, and closeout details can add project administration to the physical work.
Removal and site access
Old door construction, damaged components, interior storage, vehicle access, finished surfaces, and the route for full-width sections shape labour and handling plans.
Opening width and height
Door area and span influence section construction, reinforcement, track layout, spring sizing, material handling, and the documented configurations available for the project.
FeesSame any hour

Have it ready

Before you call · 0 / 3

(249) 371-0023

Things people wonder

Can two single doors be replaced with one wide door?

Yes, as a coordinated renovation. The centre support, new header or beam, side jambs, electrical routing, and finished opening are building-work considerations, while the sectional door needs suitable clearances, pressure criteria, reinforcement, tracks, and attachments. Structural design and door selection should be aligned before materials are ordered so each trade works to the same dimensions.

How are springs chosen for the new assembly?

Spring selection uses the completed door's weight, height, lift arrangement, drum geometry, and expected operating cycle. Reinforcement and windows are included in that calculation. After installation, technicians apply tension with proper winding tools and check manual balance through the travel range, adjusting both sides so cables remain even and the door stays controlled.

What makes one quote different from another?

Quotes vary with opening size, required pressure, section construction, insulation, glazing, reinforcement, track and hardware configuration, jamb condition, anchoring material, counterbalance design, operator compatibility, access, documentation, and coordinated structural work. A useful proposal identifies these assumptions clearly so the selected assembly and installation scope can be compared on matching project criteria.

Big Bay Pointinformation

SimcoeOntario

Town
Big Bay Point, Simcoe
In business
21 years
Hours
Open 24/7
Nights, weekends and holidays, same fees
Visits
On-site assessment preferred. Request a visit or call.

2021 census: what it means at the door

Every square is one home in a hundred.

  • 35 in 100 homes · mixed ages
  • About 35% of homes in Innisfil were built in 1980 or earlier, according to the 2021 Census.A blend of older and newer homes usually means a blend of expectations too: keeping an original door running as long as sensible, or bringing a builder-grade door up to a quieter standard. Both are worthwhile, and the choice is explained at the door with the options side by side.
  • Single-detached houses make up about 90% of homes in Innisfil (2021 Census).Single-detached homes give a technician room to work: a driveway for the van, side room beside the tracks and a clear header. That means spring replacement, opener installation and full door replacement can each be finished in one visit with the door properly secured throughout.

Source: Statistics Canada, Census Profile

Open Big Bay Point in Google Maps

On-site assessment

Request a visit.

You are combining two narrow garage bays into one broad opening.

(249) 371-0023, open 24/7.