Sound familiar?Innisfil
- The call
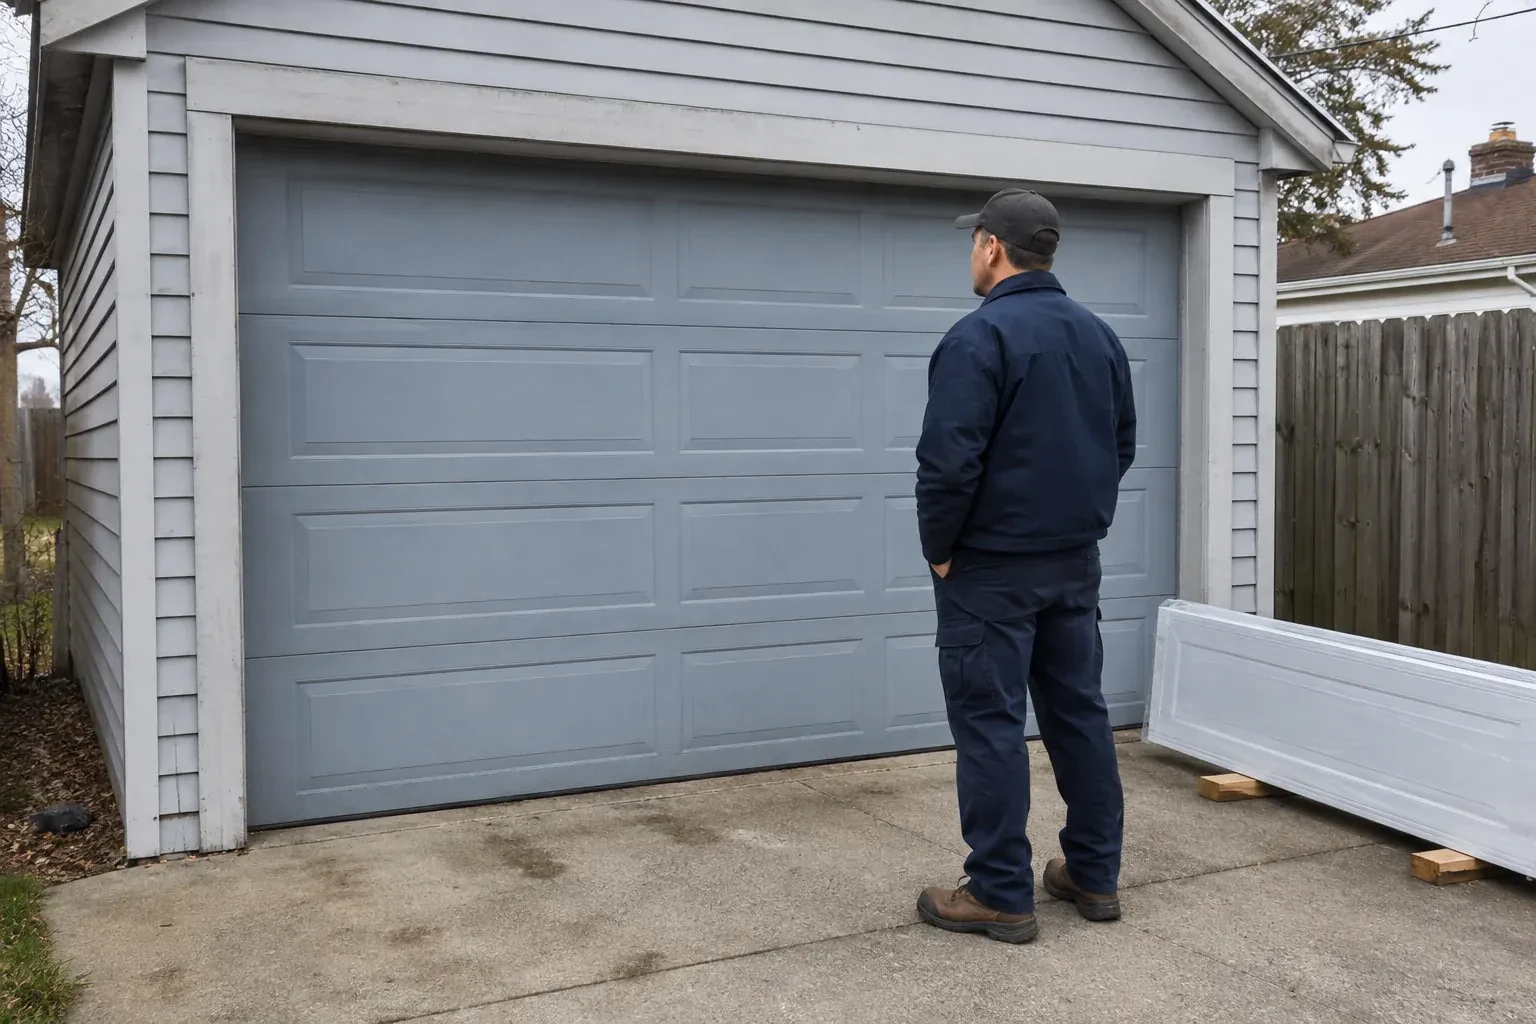
- The garage feels dim whenever the overhead door is closed. You want a row of well-positioned windows that introduces daylight, protects privacy and fits naturally into a carriage-inspired panel layout.
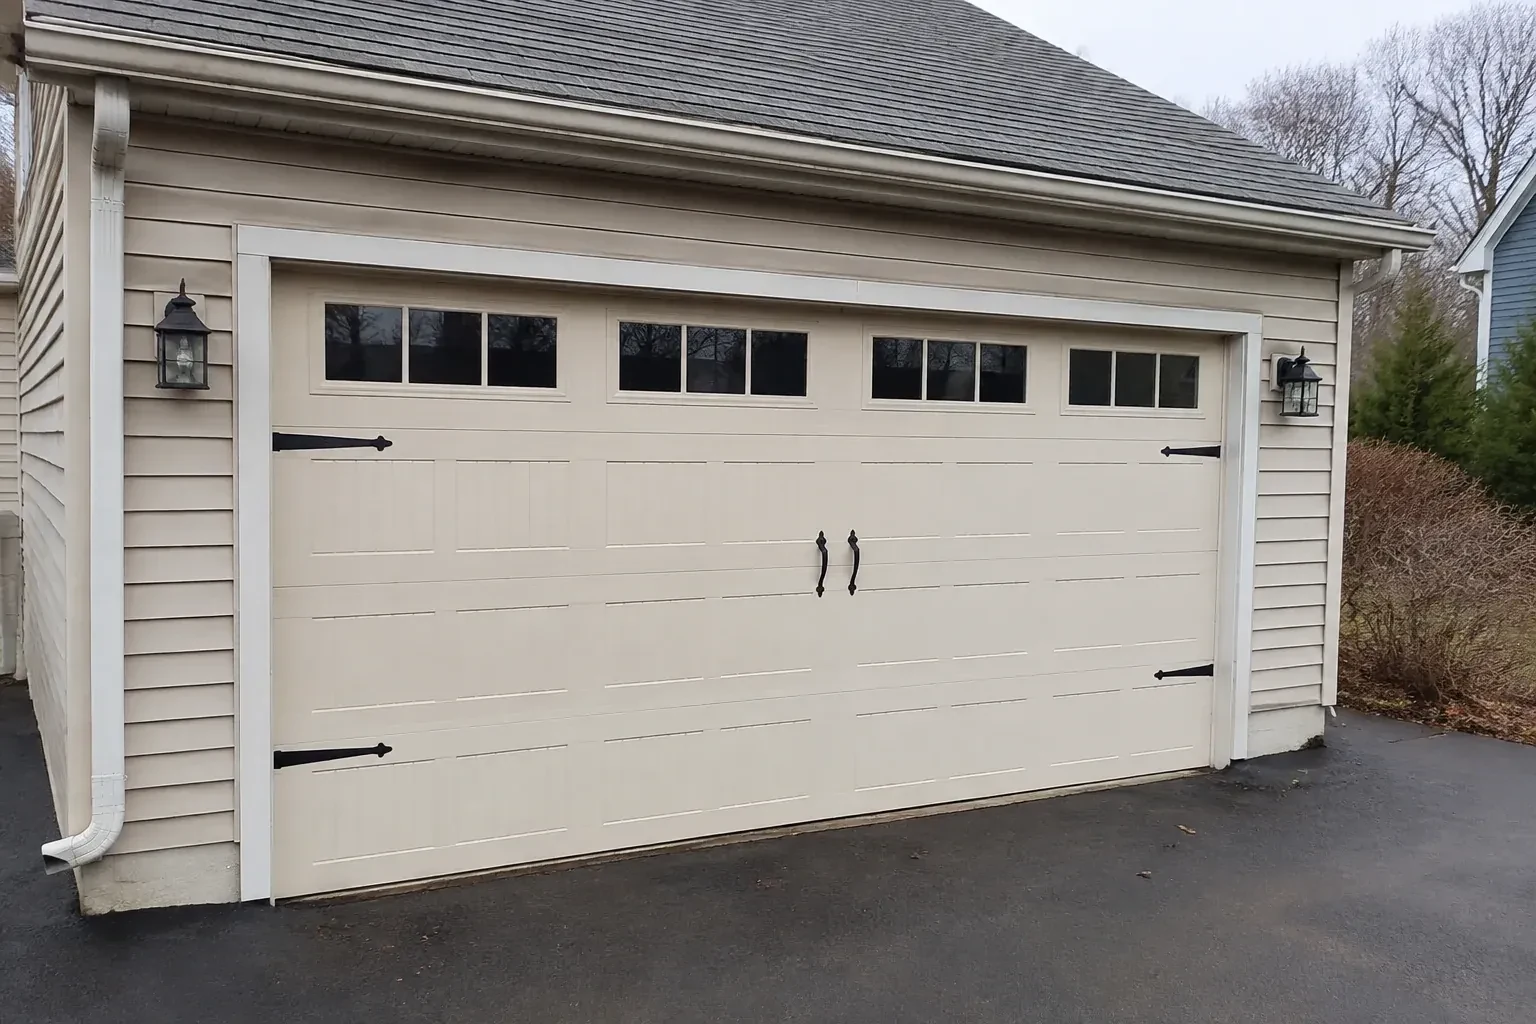
For a renovation, carriage-house installation brings the garage into the same design conversation as the rest of the exterior. Samples help compare colour, grain, overlay depth and glass against fixed elements that will remain. The chosen pattern is then translated into a sectional door whose joints, hardware and window placement look deliberate across the full width. Accurate field measurements and a recorded layout keep the built result aligned with the selection made before ordering.
Sound familiar?Innisfil
Carriage-House Garage Door Installation · Innisfil
Scene 1
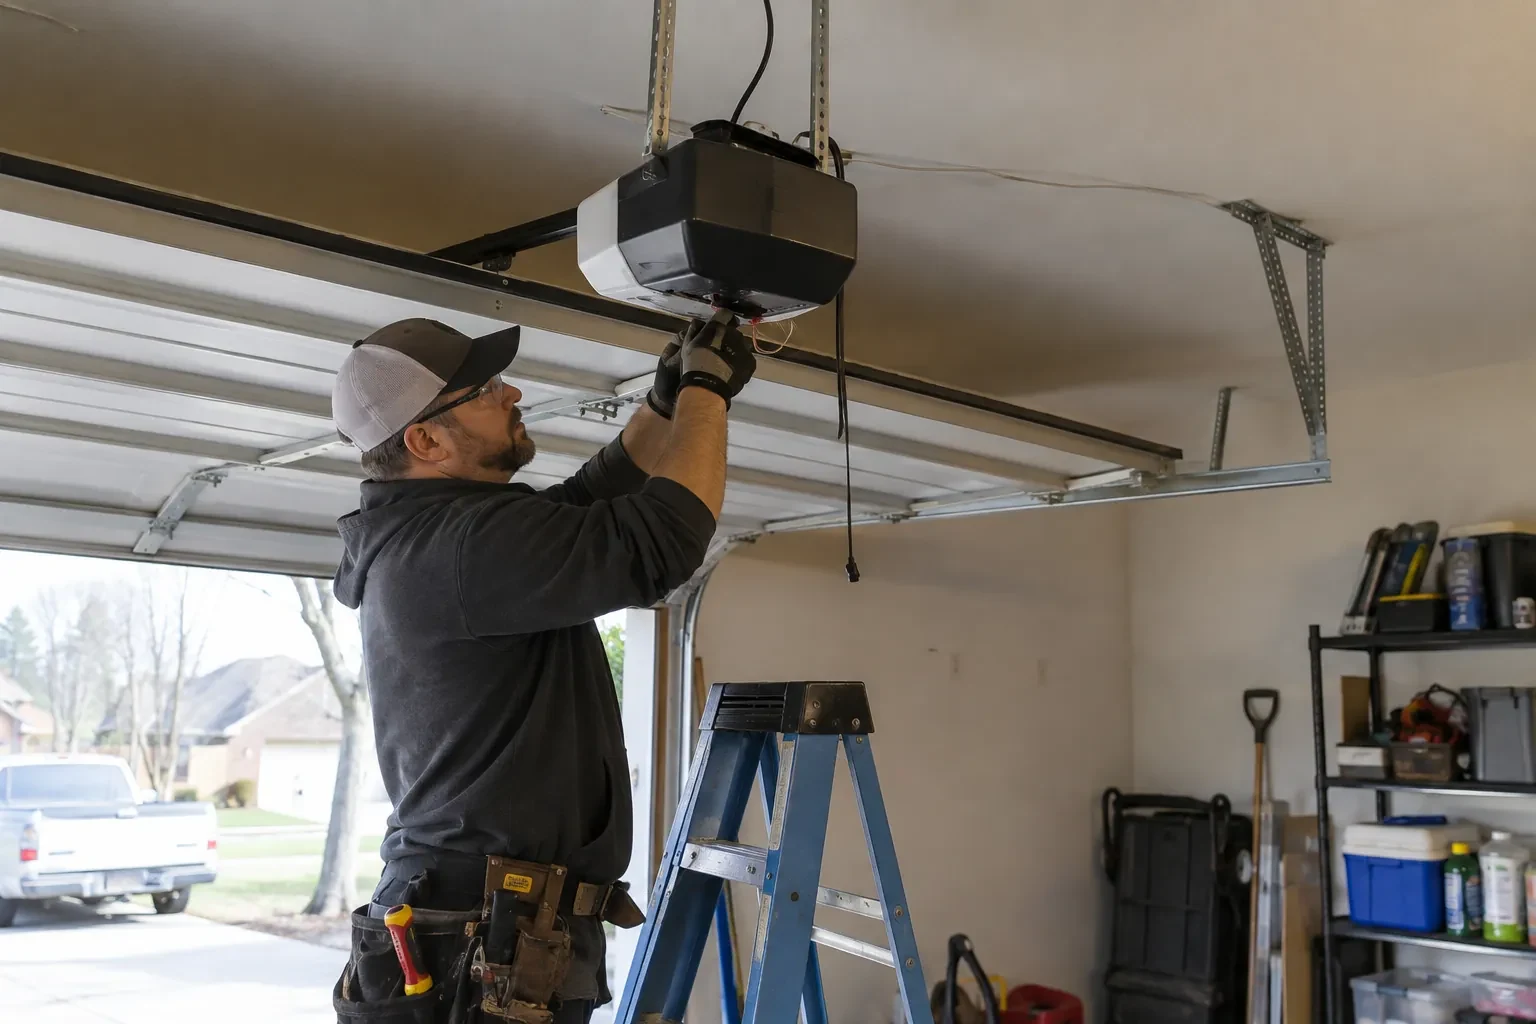
The jambs, header and ceiling supports carry tracks, spring anchors and rear hangers, so their condition is examined before hardware is specified. The technician looks for sound fastening surfaces, previous holes, movement, moisture effects and trim that hides the framing. Existing angle supports are reviewed rather than assumed suitable for the new load. If the opening itself is being widened or reshaped, that structural work is separated and resolved before door installation measurements are confirmed.
Scene 2
Weather finishing starts at the floor, where the bottom astragal is checked across the threshold for continuous contact without excessive compression. Side and top seals are cut and positioned to brush the door face evenly while allowing free movement. Corners receive particular attention because small gaps often meet there. Exterior fastener penetrations and trim interfaces are completed according to the selected materials. With the door closed, daylight and contact are reviewed from inside, then the seal fit is confirmed again after several operating cycles.
Scene 3
After installation, the garage presents the divided proportions, window rhythm and hardware cues associated with coach doors, yet the sections travel upward instead of occupying driveway space. Panel lines and accents have been laid out as a complete composition across the opening. From inside, tracks and rollers guide the modern operating system; from the street, the emphasis stays on the chosen carriage pattern. The customer can use the driveway and opener in the familiar way while gaining a noticeably more architectural exterior feature.
What shapes the quoteInnisfil Garage Door Co.
FeesSame any hour
Insulated sections can moderate the interior-facing surface and reduce heat flow through the door, particularly when section joints and perimeter seals fit well. The overall result also depends on windows, wall construction, floor gaps and how often the door opens. Selection should compare complete door assemblies and glazing choices, then pair them with carefully fitted bottom, side and top seals.
It often can, provided the available space is measured and a suitable track and spring arrangement exists for the selected door. Low-headroom layouts change how the top section turns and where hardware sits above the opening. Ceiling obstructions and opener geometry must be considered at the same time, so this condition belongs in the survey before the door configuration is ordered.
That depends on its supported door size and weight, rail arrangement, condition, controls and safety features. The assessment compares its product information with the selected door and checks whether the attachment can be reinforced correctly. When it remains, travel and force are reset for the new balanced assembly. Any opener change is identified separately in the planned scope.
SimcoeOntario
Carriage-House Garage Door Installation · Bell Ewart, Big Bay Point, Cedar Harbour, Cookstown, Innisfil Park, Killarney Beach, Leonards Beach, Nantyr Park, Stroud, Alcona, Alderslea, Bear Point, Belle Air Beach, Big Cedar Point, Cedar Mount, Churchill, Crescent Harbour, De Grassi Point, Glenwood Beach, Lefroy, Mooselanka Beach, Peninsular Park, Sandy Cove, Tent City
Every square is one home in a hundred.
On-site assessment
Two garage openings sit side by side, and small differences in window spacing or decorative hardware would be obvious.
(249) 371-0023, open 24/7.
On-site assessment preferred · (249) 371-0023, open 24/7