Sound familiar?Bell Ewart
- The call
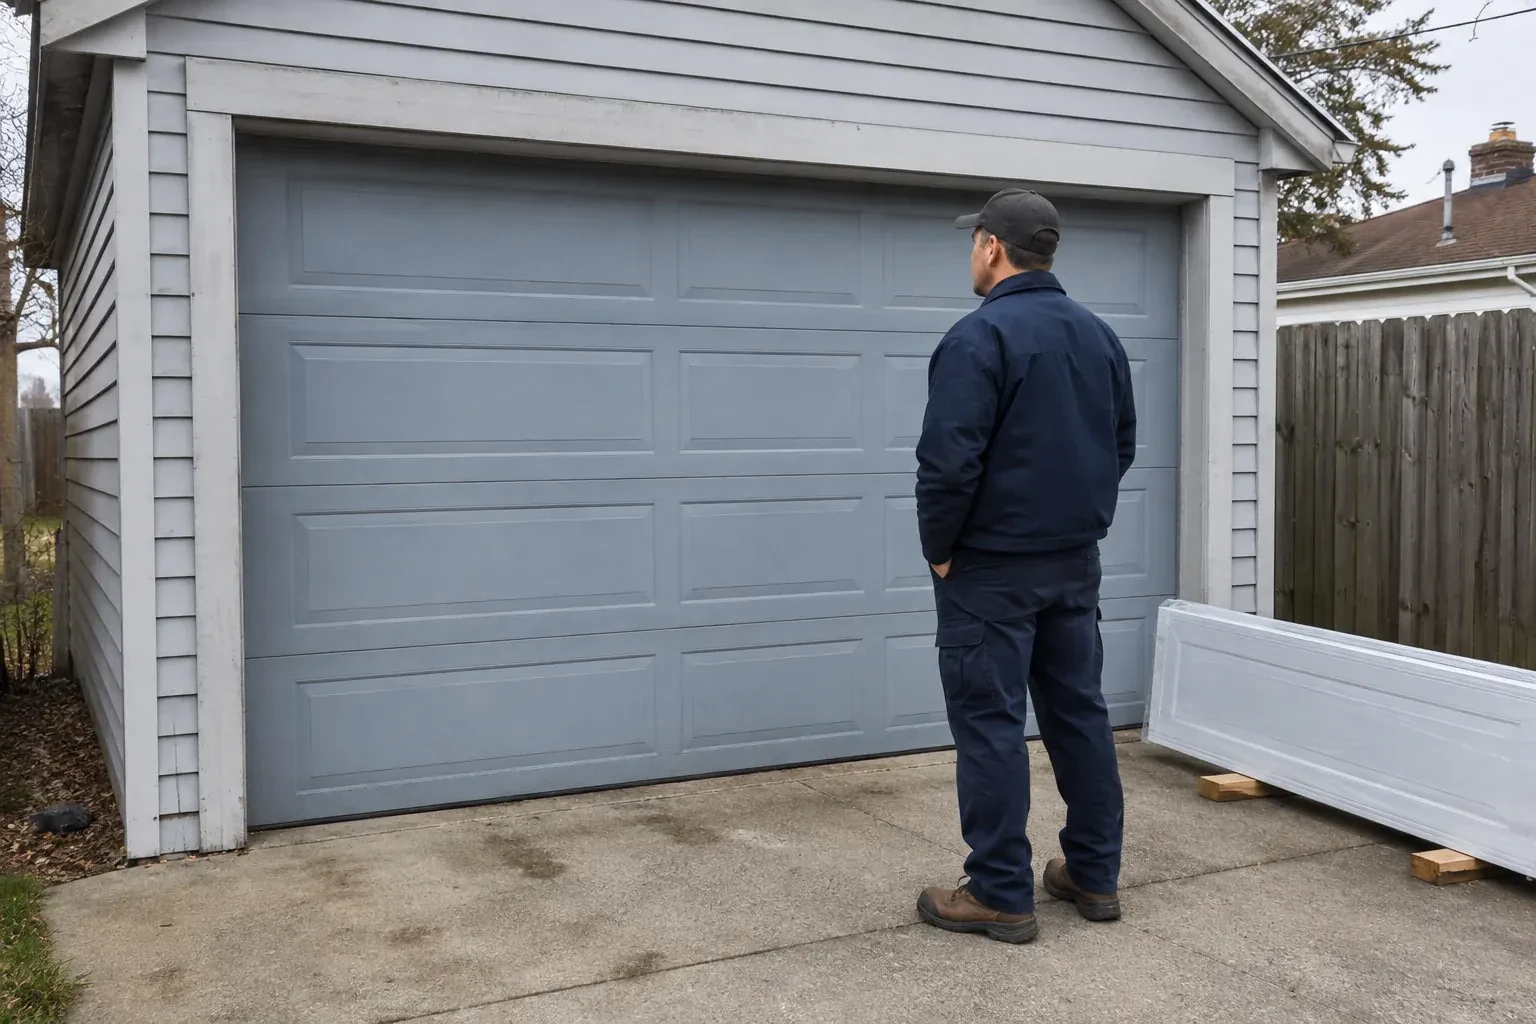
- The existing door opens on old tracks that crowd storage near the ceiling. A replacement needs careful measurements for headroom, backroom and opener clearance before the new sections can travel properly.
Daylight appears beside the closed door and powdery snow collects just inside after windy weather. The sections still move, but worn perimeter seals and an uneven floor leave the garage exposed.
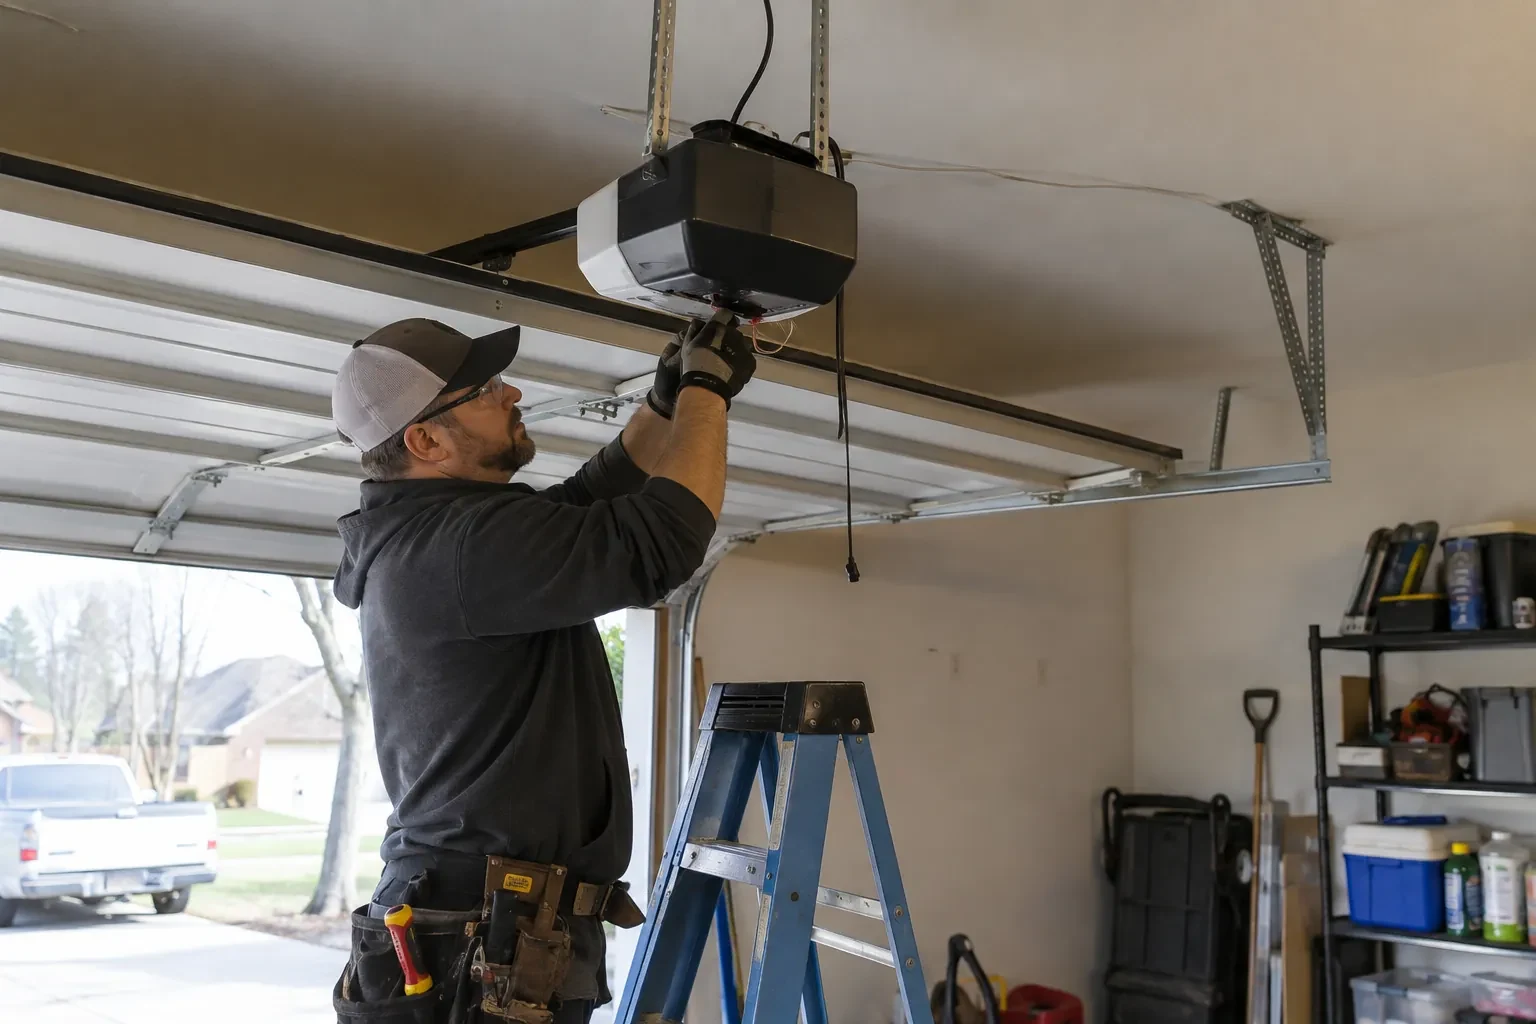
An insulated steel garage door is a sectional assembly with steel faces and insulating material inside the sections. Installation begins with the finished opening, because width, height, floor level, side clearance and ceiling obstructions decide which track and hardware arrangement fits. The selected sections, tracks, rollers, hinges, springs, cables and weather seals are supplied as a coordinated system. After assembly, the installer balances the door by hand, checks its full path, connects a compatible opener where required and confirms the safety functions before demonstrating normal use.
Sound familiar?Bell Ewart
Insulated Steel Garage Door Installation · Bell Ewart
Scene 1
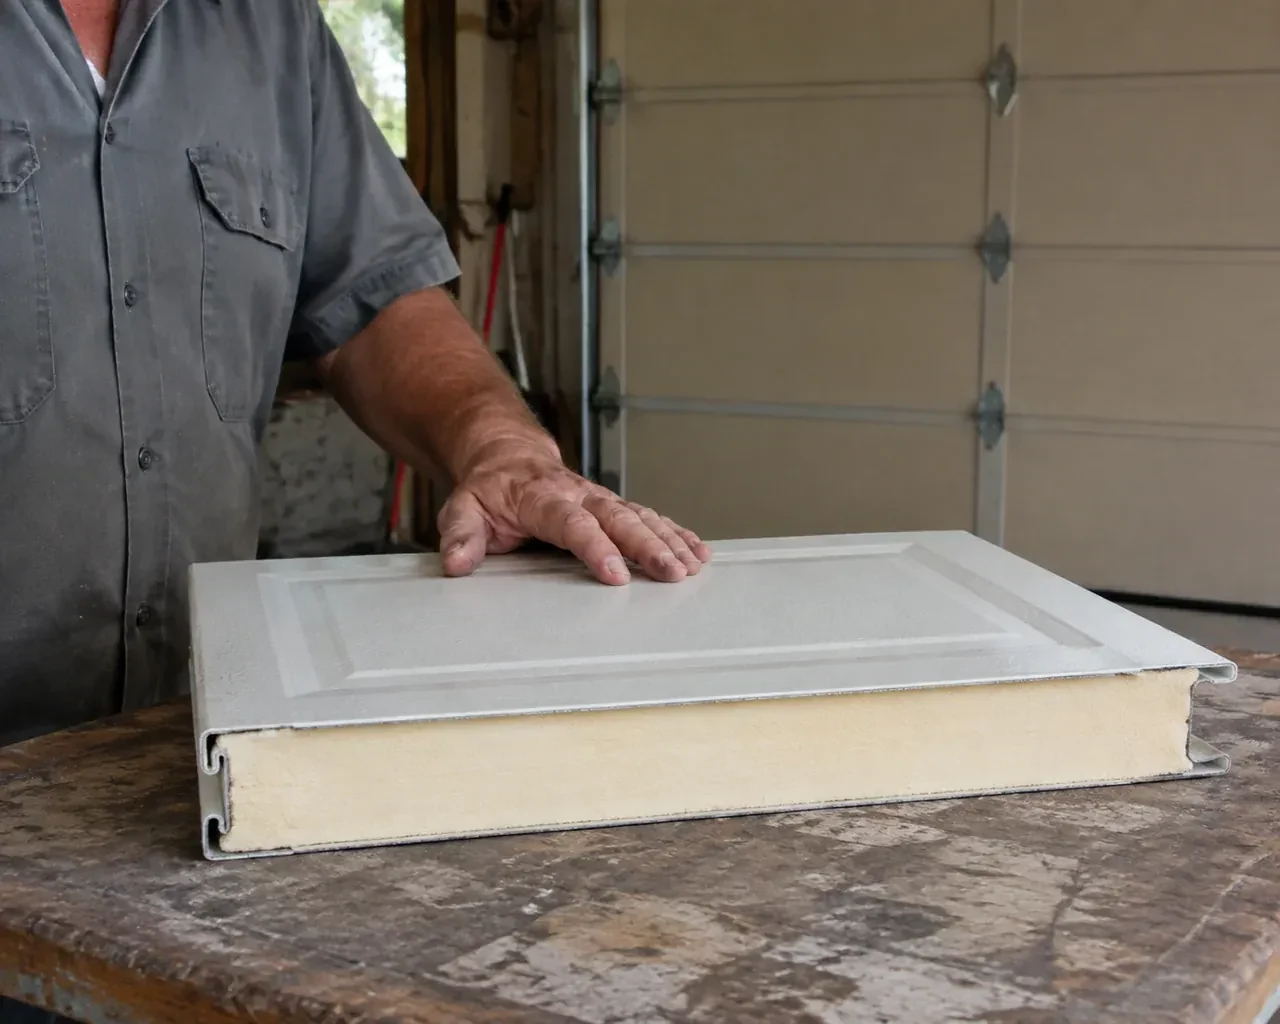
Insulated doors can differ in section construction, core material, steel skins, thermal breaks, joint details and glazing. The assessment reviews the published information for the exact product being considered and keeps material values separate from values declared for a complete assembly. It also looks at the practical boundaries around the door: perimeter gaps, an uneven slab and large window areas influence comfort too. This gives the customer a fair comparison based on documented construction and intended use, without turning a single thermal figure into a claim about the entire building.
Scene 2
Weather sealing is fitted after door position is established. The bottom astragal is checked against the slab across the full width, including low spots or a floor that slopes toward the driveway. Jamb and header seals are placed to make continuous, light contact with the exterior face while allowing the sections to move freely. Corners receive particular attention because small discontinuities can admit noticeable light and wind. The closed door is viewed from inside, and seal position is refined where contact is uneven without using excessive pressure to hide an opening problem.
Scene 3
The finished opening has insulated steel sections joined into a complete moving assembly, with seals meeting the floor, jambs and header. That combination can moderate the surface temperature and air movement associated with a large exterior door, especially in an attached or actively used garage. Results still depend on the rest of the room, including walls, ceiling, other doors and ventilation. The customer leaves with the exact product information, so future comparisons refer to the installed construction and declared assembly values rather than a remembered marketing number.
What shapes the quoteInnisfil Garage Door Co.
FeesSame any hour
Counterbalance springs are chosen around the completed door's weight, height, track arrangement and intended travel. Insulation, steel skins, windows and reinforcement all contribute to that load. A spring combination from a different assembly may provide unsuitable torque even when it physically fits. Matching the counterbalance to the ordered door supports manageable manual movement and orderly cable travel.
At handover, the installer demonstrates the operator's emergency release and the safe handle or gripping point for manual movement. The exact sequence follows the operator instructions. Once released, a balanced door can be raised and lowered by hand with controlled effort. Reconnection is also shown, and remotes are kept aside until the mechanism is properly engaged again.
Look for the exact door construction, insulation information, glazing, finish, track layout, counterbalance type, seals, hardware and opener scope. Measurements and assumptions should be visible, along with removal, disposal, site preparation and handover records. A detailed component list makes different proposals easier to compare than a broad description such as insulated steel door installation.
SimcoeOntario
Insulated Steel Garage Door Installation · Innisfil, Big Bay Point, Cedar Harbour, Cookstown, Innisfil Park, Killarney Beach, Leonards Beach, Nantyr Park, Stroud, Alcona, Alderslea, Bear Point, Belle Air Beach, Big Cedar Point, Cedar Mount, Churchill, Crescent Harbour, De Grassi Point, Glenwood Beach, Lefroy, Mooselanka Beach, Peninsular Park, Sandy Cove, Tent City
Every square is one home in a hundred.
On-site assessment
Daylight appears beside the closed door and powdery snow collects just inside after windy weather.
(249) 371-0023, open 24/7.
On-site assessment preferred · (249) 371-0023, open 24/7