Sound familiar?Alderslea
- The call
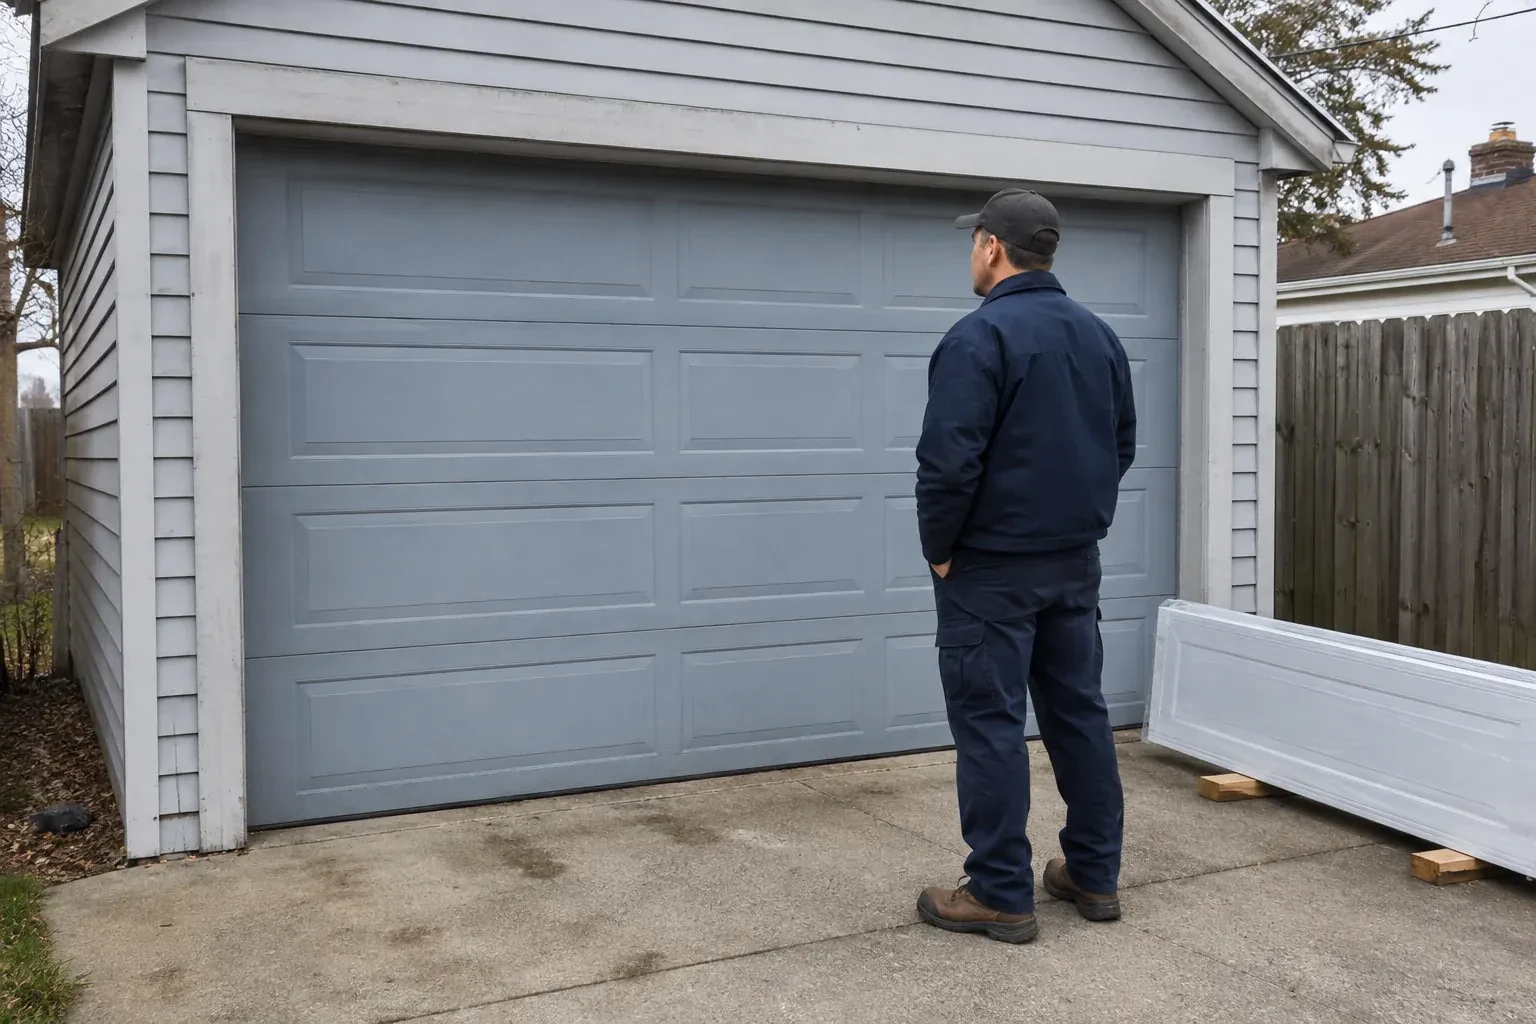
- Storage racks were planned near the ceiling, but the existing tracks and centre-mounted opener divide the only practical zone. The wall above the door appears tall enough to move the turning point upward.
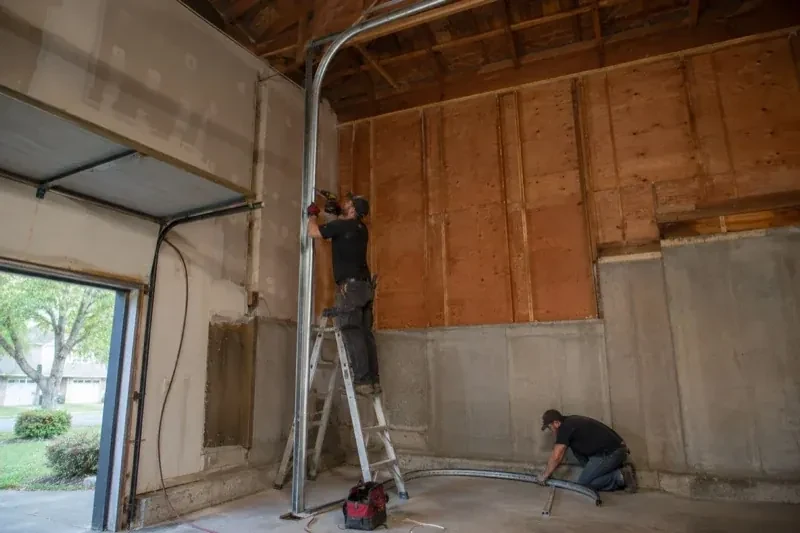
A high-lift conversion changes where a sectional door turns from vertical to horizontal travel. Extended vertical track carries the panels farther up the wall, then a new transition guides them toward the ceiling. Because that geometry changes cable movement and the force needed through the cycle, the conversion normally includes matched drums, cables and torsion springs rather than track alone. The result is more usable space beneath the open door for a vehicle lift or another planned use, provided measurements, structure and operator placement support the design.
Sound familiar?Alderslea
High-Lift Garage Door Conversion · Alderslea
Scene 1
The room geometry determines which track family fits. A high-lift door rises an additional distance up the wall and then turns to a horizontal position. A full vertical-lift door continues upward without horizontal track. The technician checks wall height above the opening, usable ceiling depth and the desired open position to confirm which description matches the project. Naming the arrangement correctly matters because drums, tracks, spring placement and support details differ, and the quote should reflect the actual travel path being designed.
Scene 2
High-lift drums have a contoured cable surface that manages changing leverage as the door climbs. The selected drums are installed on the shaft with new lift cables of the specified length and construction. Each cable is routed from its bottom attachment, seated correctly in the drum grooves and set evenly with its partner. Technicians rotate the system under controlled conditions to observe how both sides wind. Proper drum and cable coordination keeps the door level and maintains useful tension throughout the vertical and curved portions of travel.
Scene 3
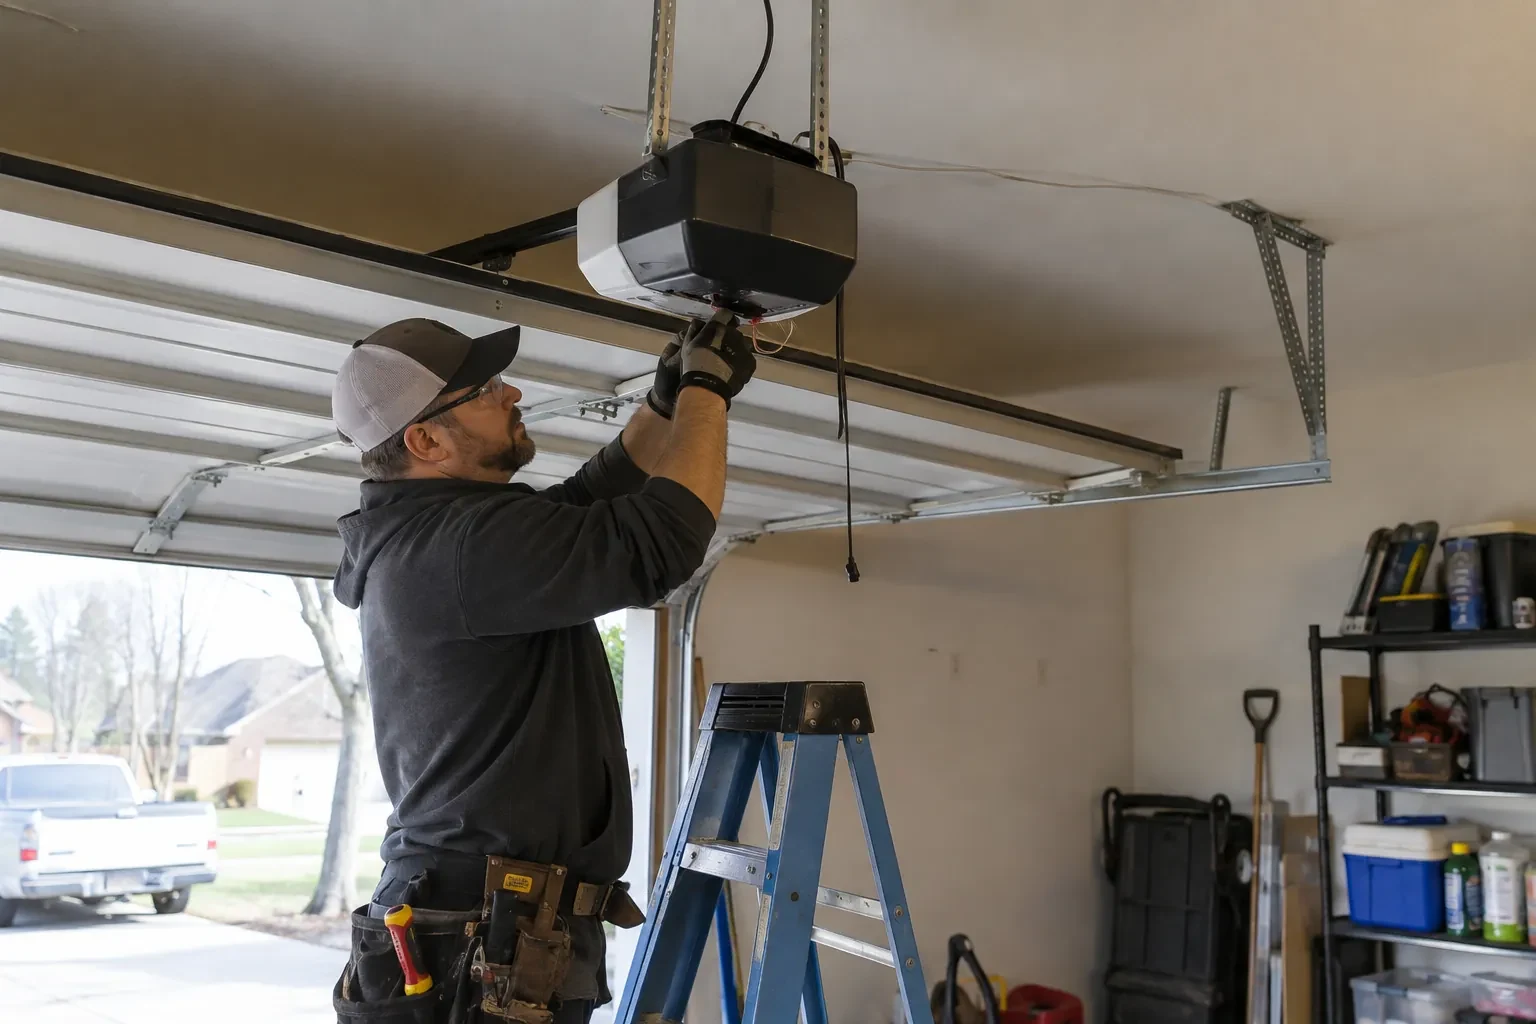
The finished system gives electricians, storage installers and other trades a visible travel envelope to work around. Keep lights, conduits, door-lift posts, shelving and ceiling-mounted equipment outside that envelope, including room for panels to flex slightly during movement. The documented open position and support locations make coordination easier than guessing from a closed door. Before adding anything overhead, cycle the door and review the recorded clearances. This preserves the practical benefit of the conversion while allowing the rest of the garage to be developed thoughtfully.
What shapes the quoteInnisfil Garage Door Co.
FeesSame any hour
That is a common reason to consider one. The assessment uses the lift's raised height, the vehicle profile and working clearance to define the needed zone. The proposed door path is then measured against that zone, including the lowest section in the open position. Final feasibility depends on available wall height, ceiling conditions, structure and equipment placement.
Keep a record of the high-lift dimension, final open-door clearance, track arrangement, drums, cables, spring specification, shaft parts and operator configuration. Component labels, manuals, layout notes and completed test results are also useful. These details help future service and allow other garage projects to respect the door's movement, attachment and access requirements.
A high-lift door eventually turns and rests in horizontal tracks near the ceiling. A full vertical-lift door continues upward along the wall and has no horizontal storage run. Wall height, ceiling depth, door height and the intended open position determine which geometry suits the building. The component layouts are distinct, so the terms matter during design.
SimcoeOntario
High-Lift Garage Door Conversion · Innisfil, Bell Ewart, Big Bay Point, Cedar Harbour, Cookstown, Innisfil Park, Killarney Beach, Leonards Beach, Nantyr Park, Stroud, Alcona, Bear Point, Belle Air Beach, Big Cedar Point, Cedar Mount, Churchill, Crescent Harbour, De Grassi Point, Glenwood Beach, Lefroy, Mooselanka Beach, Peninsular Park, Sandy Cove, Tent City
Every square is one home in a hundred.
On-site assessment
The door works well, although the open panels sit far beneath a sloped or raised ceiling.
(249) 371-0023, open 24/7.
On-site assessment preferred · (249) 371-0023, open 24/7