Sound familiar?Innisfil
- The call
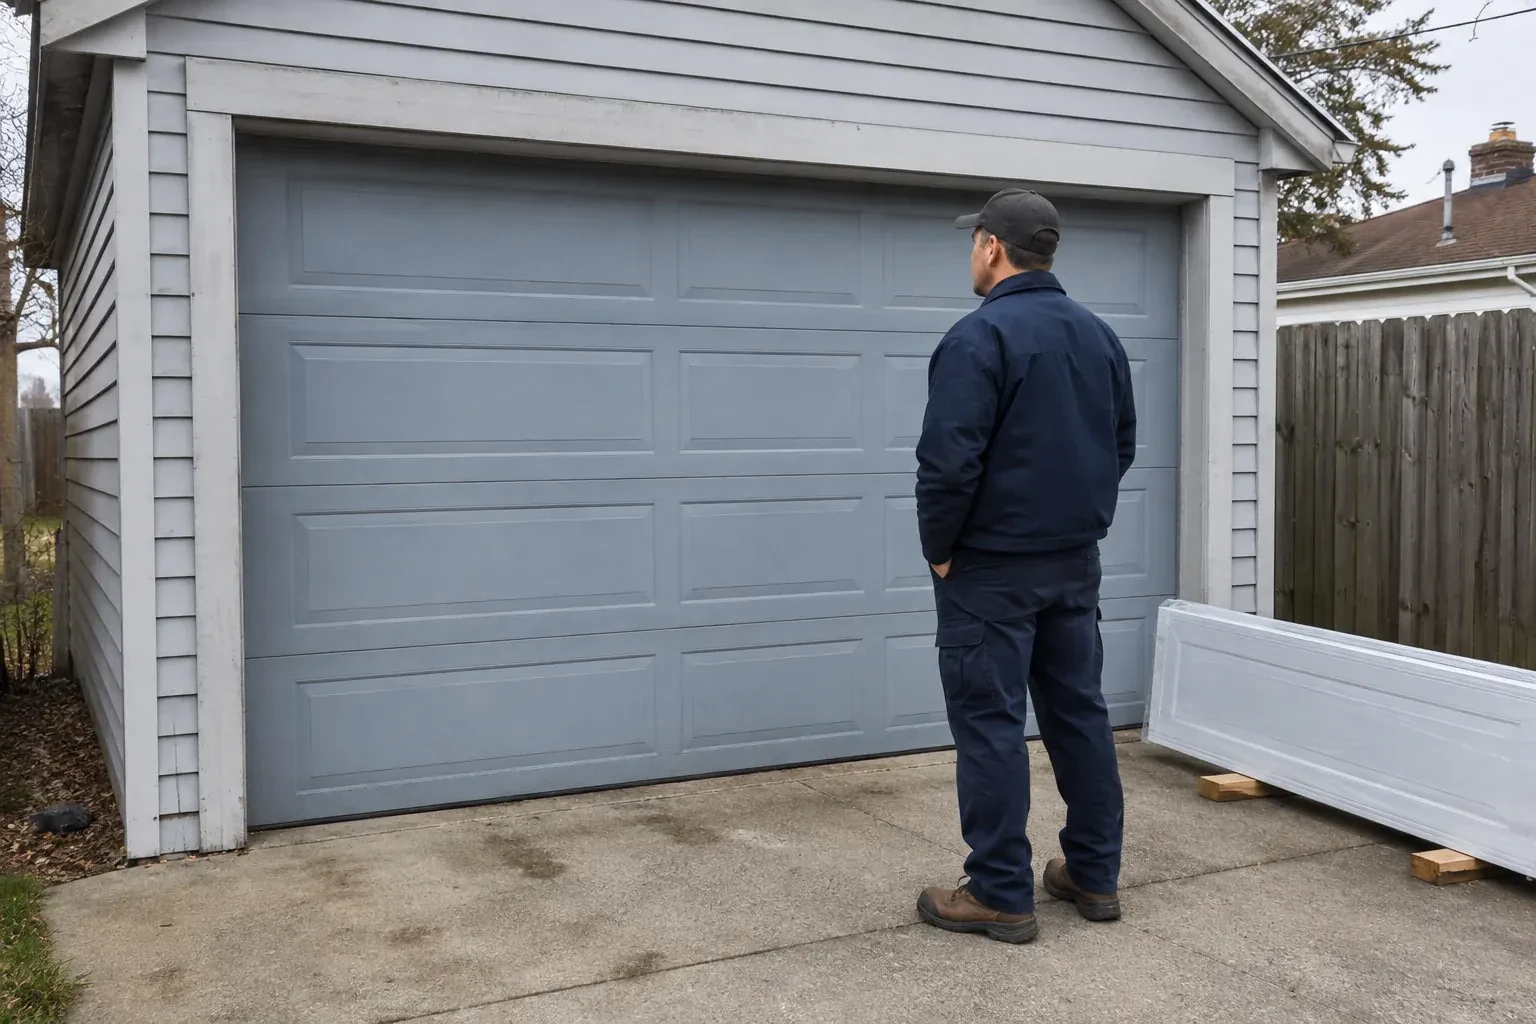
- A taller van clears the closed opening comfortably, then loses useful space when the door is raised because the bottom section hangs below the ceiling. The issue is the open position rather than the doorway height.
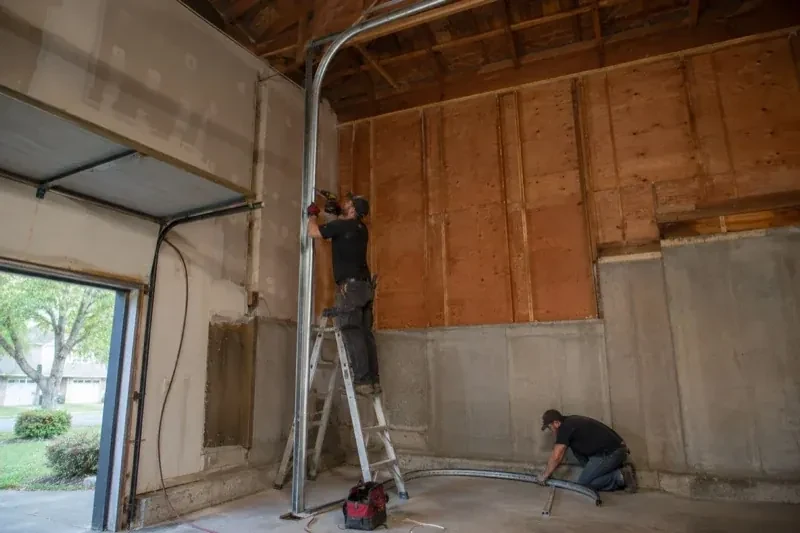
This conversion is a measured redesign of an existing sectional-door system. It begins by identifying the door, weighing or confirming its weight, inspecting the sections and locating sound support points. A layout is then developed for the extra vertical rise, shaft position and horizontal track. Components are selected for that geometry and installed as a matched set. Manual balance, cable tracking, roller movement and powered safety functions are checked before handover, leaving a documented arrangement that future service can understand.
Sound familiar?Innisfil
High-Lift Garage Door Conversion · Innisfil
Scene 1
The first measurement is not the ceiling height; it is the clear zone the finished garage needs. For a vehicle lift, that includes the raised platform, the tallest expected vehicle and working clearance. For a shop, it may be lighting, storage or equipment. The technician marks that target, then compares it with the open door's present lowest point. This outcome-first approach reveals how much extra lift is useful and keeps the layout centred on a real purpose instead of simply placing track as high as the room appears to allow.
Scene 2
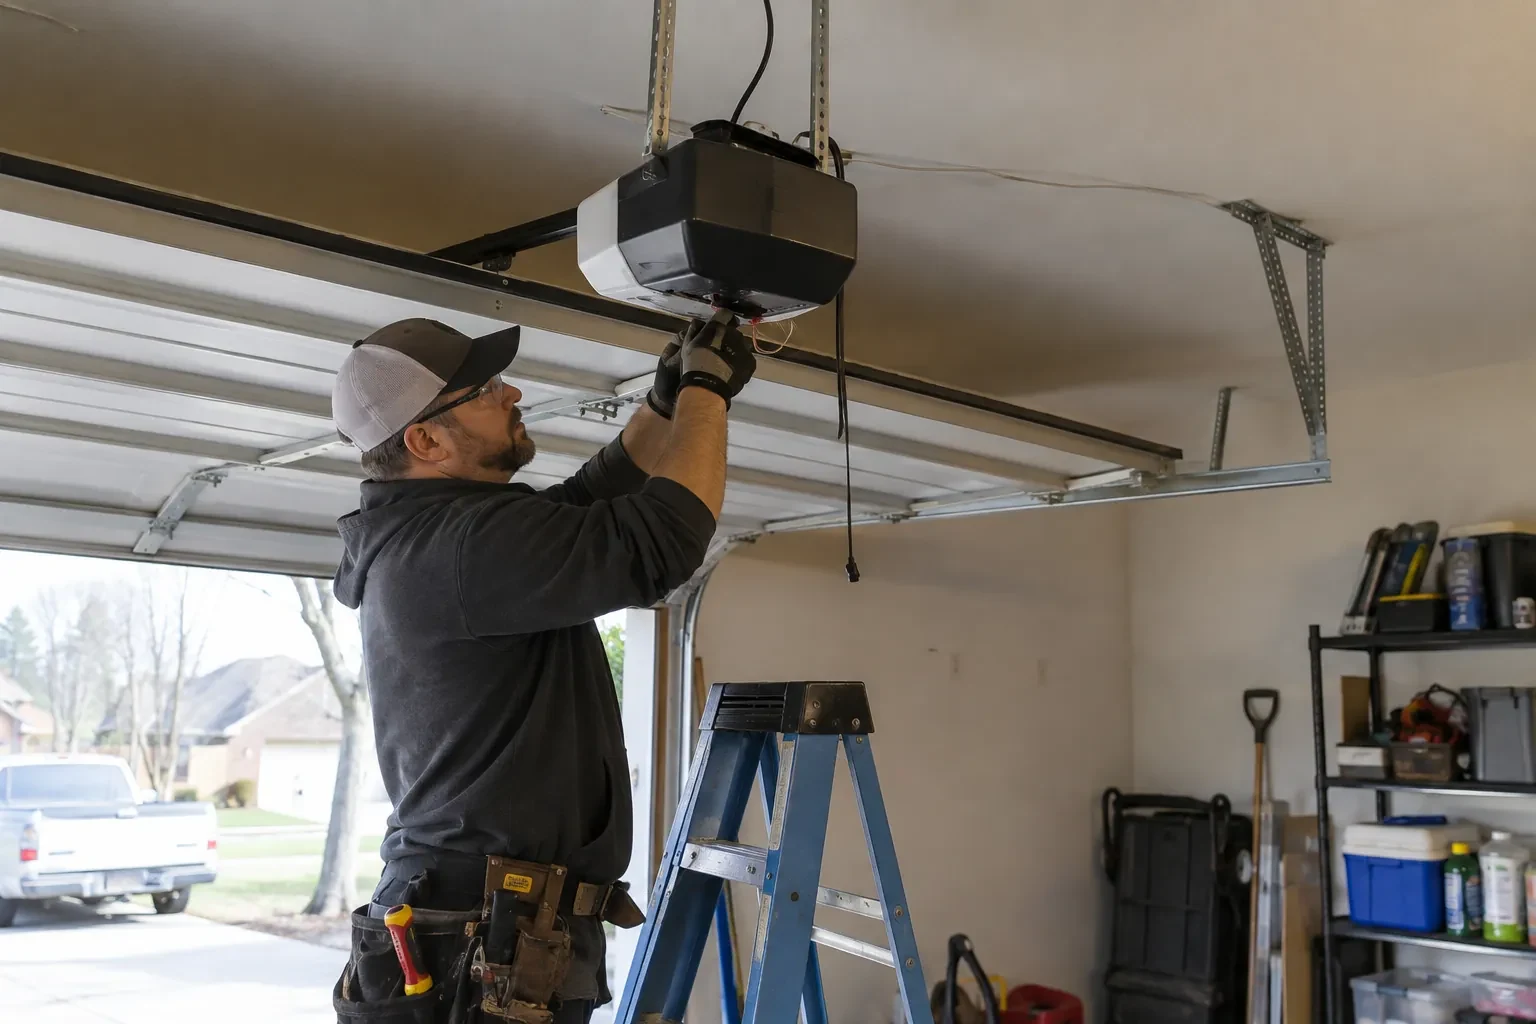
Final work alternates between manual and powered observations. Technicians check that the door stays level, cables remain in their grooves, rollers stay captured, springs clear nearby surfaces and every panel passes through the transition without contact. Manual balance is assessed at several positions, followed by complete powered cycles and safety-function tests. Fasteners, brackets and back hangs receive a final inspection. The installed measurements, component identities, test results and any service notes are then recorded so the conversion closes as one traceable system.
Scene 3
Temperature and humidity shifts can change lubrication behaviour, door weight and how materials move, while road salt and moisture may reach lower hardware. From a safe position, look for smooth travel, an even bottom edge and cables that remain neatly seated. Listen for a new scrape or repeated contact at the transition. Cleaning accessible track surfaces and following the manufacturer-listed lubrication points supports regular care. Spring, cable, drum and bottom-bracket changes remain technician work because those components carry the counterbalance load.
What shapes the quoteInnisfil Garage Door Co.
FeesSame any hour
That is a common reason to consider one. The assessment uses the lift's raised height, the vehicle profile and working clearance to define the needed zone. The proposed door path is then measured against that zone, including the lowest section in the open position. Final feasibility depends on available wall height, ceiling conditions, structure and equipment placement.
Keep a record of the high-lift dimension, final open-door clearance, track arrangement, drums, cables, spring specification, shaft parts and operator configuration. Component labels, manuals, layout notes and completed test results are also useful. These details help future service and allow other garage projects to respect the door's movement, attachment and access requirements.
A high-lift door eventually turns and rests in horizontal tracks near the ceiling. A full vertical-lift door continues upward along the wall and has no horizontal storage run. Wall height, ceiling depth, door height and the intended open position determine which geometry suits the building. The component layouts are distinct, so the terms matter during design.
SimcoeOntario
High-Lift Garage Door Conversion · Bell Ewart, Big Bay Point, Cedar Harbour, Cookstown, Innisfil Park, Killarney Beach, Leonards Beach, Nantyr Park, Stroud, Alcona, Alderslea, Bear Point, Belle Air Beach, Big Cedar Point, Cedar Mount, Churchill, Crescent Harbour, De Grassi Point, Glenwood Beach, Lefroy, Mooselanka Beach, Peninsular Park, Sandy Cove, Tent City
Every square is one home in a hundred.
On-site assessment
The door works well, although the open panels sit far beneath a sloped or raised ceiling.
(249) 371-0023, open 24/7.
On-site assessment preferred · (249) 371-0023, open 24/7