Sound familiar?Alcona
- The call
- Your workshop faces the driveway and needs a professional, welcoming frontage without putting tools on display. A full-view installation with privacy glazing can serve both the working room and the exterior design.
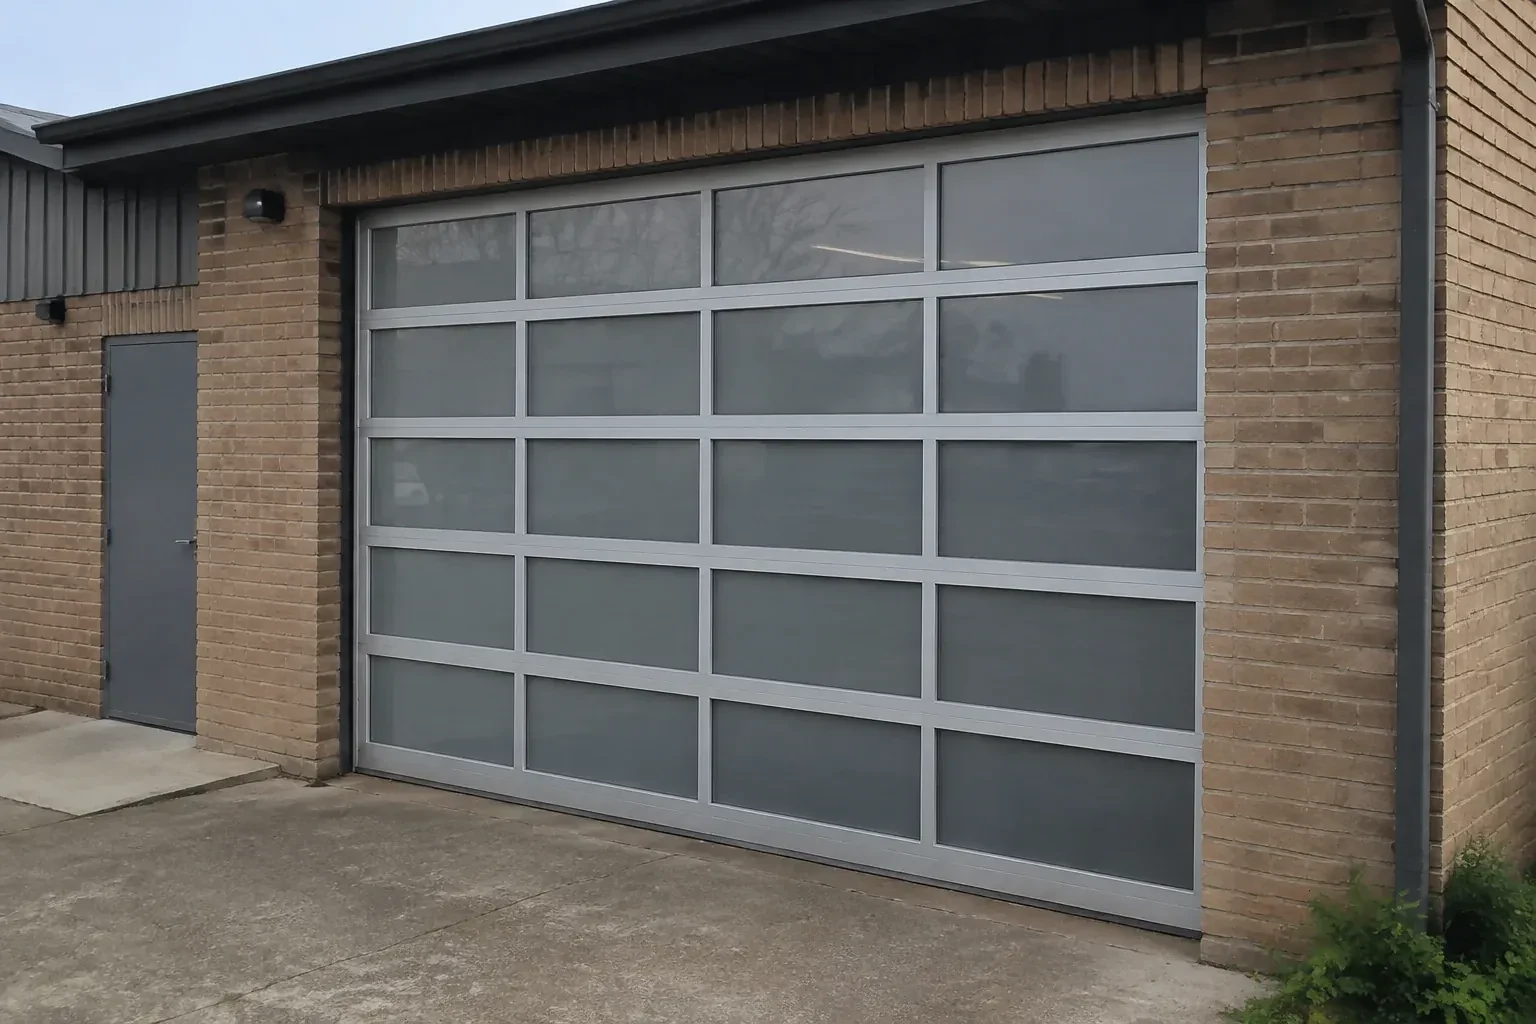
A glazed door can weigh and flex differently from the solid door it replaces, so the supporting hardware deserves equal attention. The installer verifies the ordered configuration, builds the specified track layout, places each protected section, connects hinges and rollers, and fits cables with the correct counterbalance equipment. Spring tension is set with the door secured, then manual movement is checked before powered operation begins. This careful sequence gives the new door controlled travel and helps the operator move a properly balanced load.
Sound familiar?Alcona
Full-View Glass Garage Door Installation · Alcona
Scene 1
Glazed sections need a clear route from delivery point to opening and a padded place to wait without rubbing against tools or masonry. The assessment maps that route, vehicle access, floor protection and the room needed for lifting equipment or additional handlers. Power and control locations are checked if an operator is included, along with photo-electric sensor mounting areas near the floor. The installer also asks what must stay accessible during the project. Planning these practical details protects the finish and lets mechanical work proceed in an orderly sequence.
Scene 2
Vertical tracks are positioned against the prepared jambs with the spacing required by the door system. The installer checks plumb, keeps paired sides aligned and uses the specified brackets and structural fasteners. Curved and horizontal sections follow, supported by rear hangers that are braced against side movement. Track joints are smoothed and fasteners set while adjustment remains possible. A level and diagonal measurements confirm geometry before the load is introduced, creating a stable path for the rollers rather than asking the moving door to correct a crooked installation.
Scene 3
Full-view doors offer many combinations that can look similar in photographs, so the handover record matters. Keep the model and section identifiers, frame finish, glazing description, insulation choice, spring information, track arrangement and operator details with the manuals. Photos of labels can provide a convenient backup. If a pane, gasket, hinge or section ever needs attention, that record helps identify the installed configuration without guessing from colour alone. It also gives anyone servicing the system a reliable starting point for compatible parts and procedures.
What shapes the quoteInnisfil Garage Door Co.
FeesSame any hour
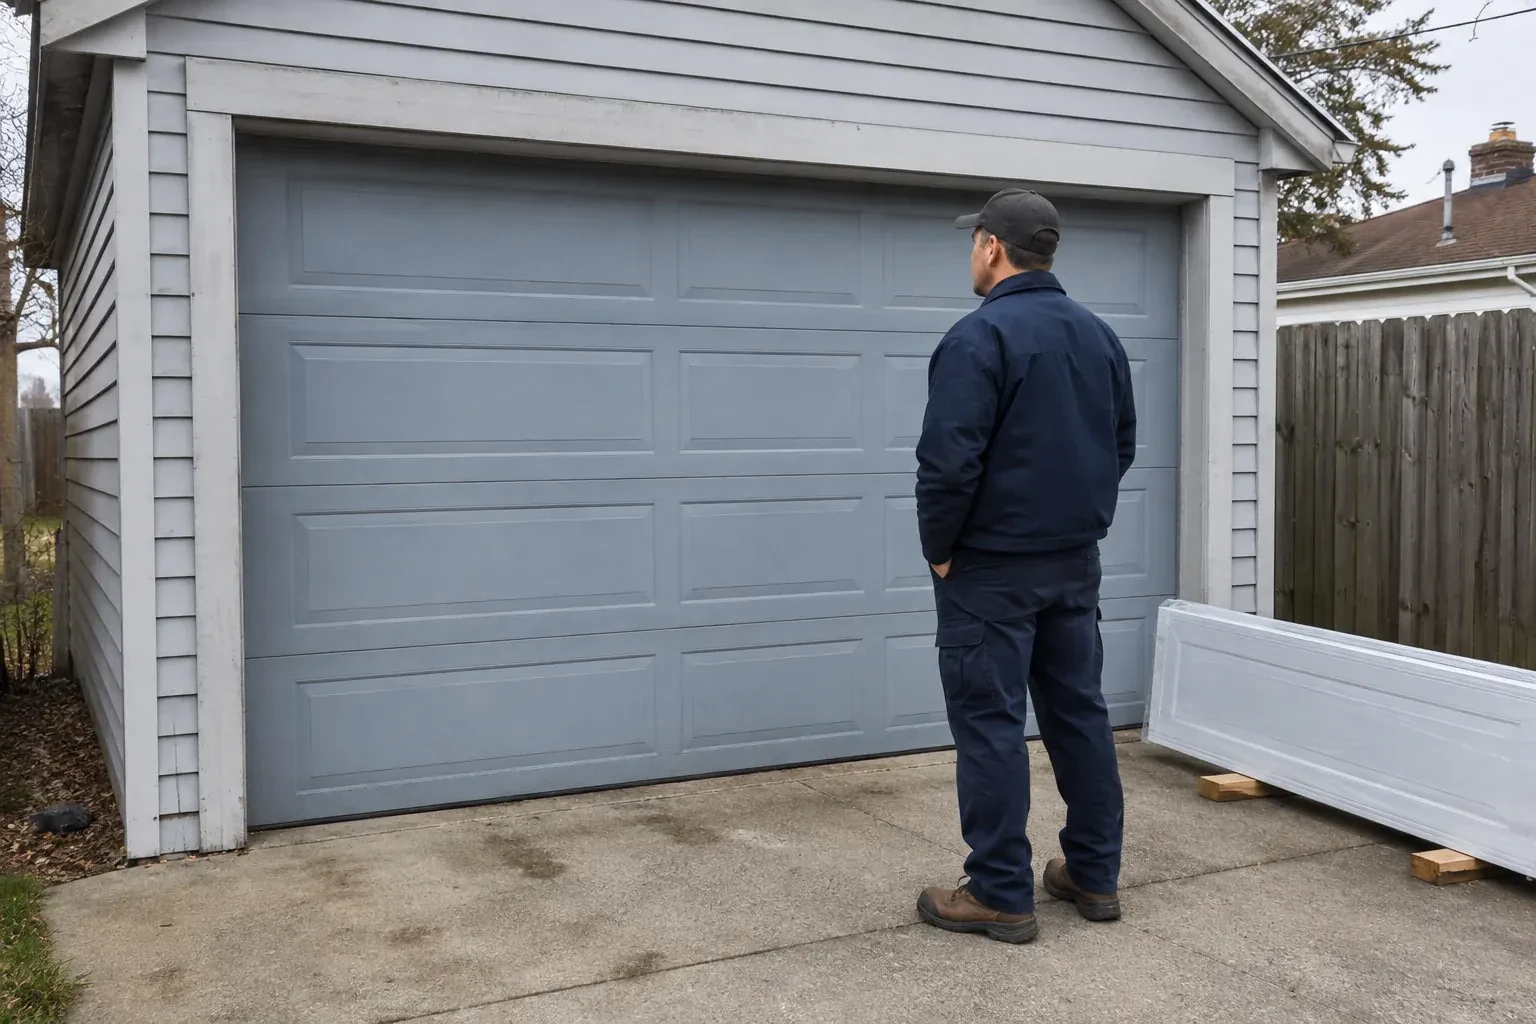
When removal is part of the scope, the existing door is secured before the opener, springs, cables, tracks and sections are taken down in a controlled order. The proposal can identify which materials are removed from the property and whether any suitable operator or trim remains. Access for carrying large sections is planned during the initial assessment.
Measurements cover the opening width and height plus side room, headroom and backroom for the operating system. The check also records floor level, jamb plumb, header condition and ceiling obstructions such as lights, ducts or storage. Those dimensions guide the door size, track arrangement, spring location and operator position rather than serving as a simple panel measurement.
Insulated glazing, section seals, perimeter stop mould and an even bottom seal can improve enclosure performance when they are selected and fitted together. Draft control also depends on jamb condition, floor shape and the rest of the garage envelope. The assessment matches the construction to how the room is used and checks seal contact after the door is aligned.
SimcoeOntario
Full-View Glass Garage Door Installation · Innisfil, Bell Ewart, Big Bay Point, Cedar Harbour, Cookstown, Innisfil Park, Killarney Beach, Leonards Beach, Nantyr Park, Stroud, Alderslea, Bear Point, Belle Air Beach, Big Cedar Point, Cedar Mount, Churchill, Crescent Harbour, De Grassi Point, Glenwood Beach, Lefroy, Mooselanka Beach, Peninsular Park, Sandy Cove, Tent City
Every square is one home in a hundred.
On-site assessment
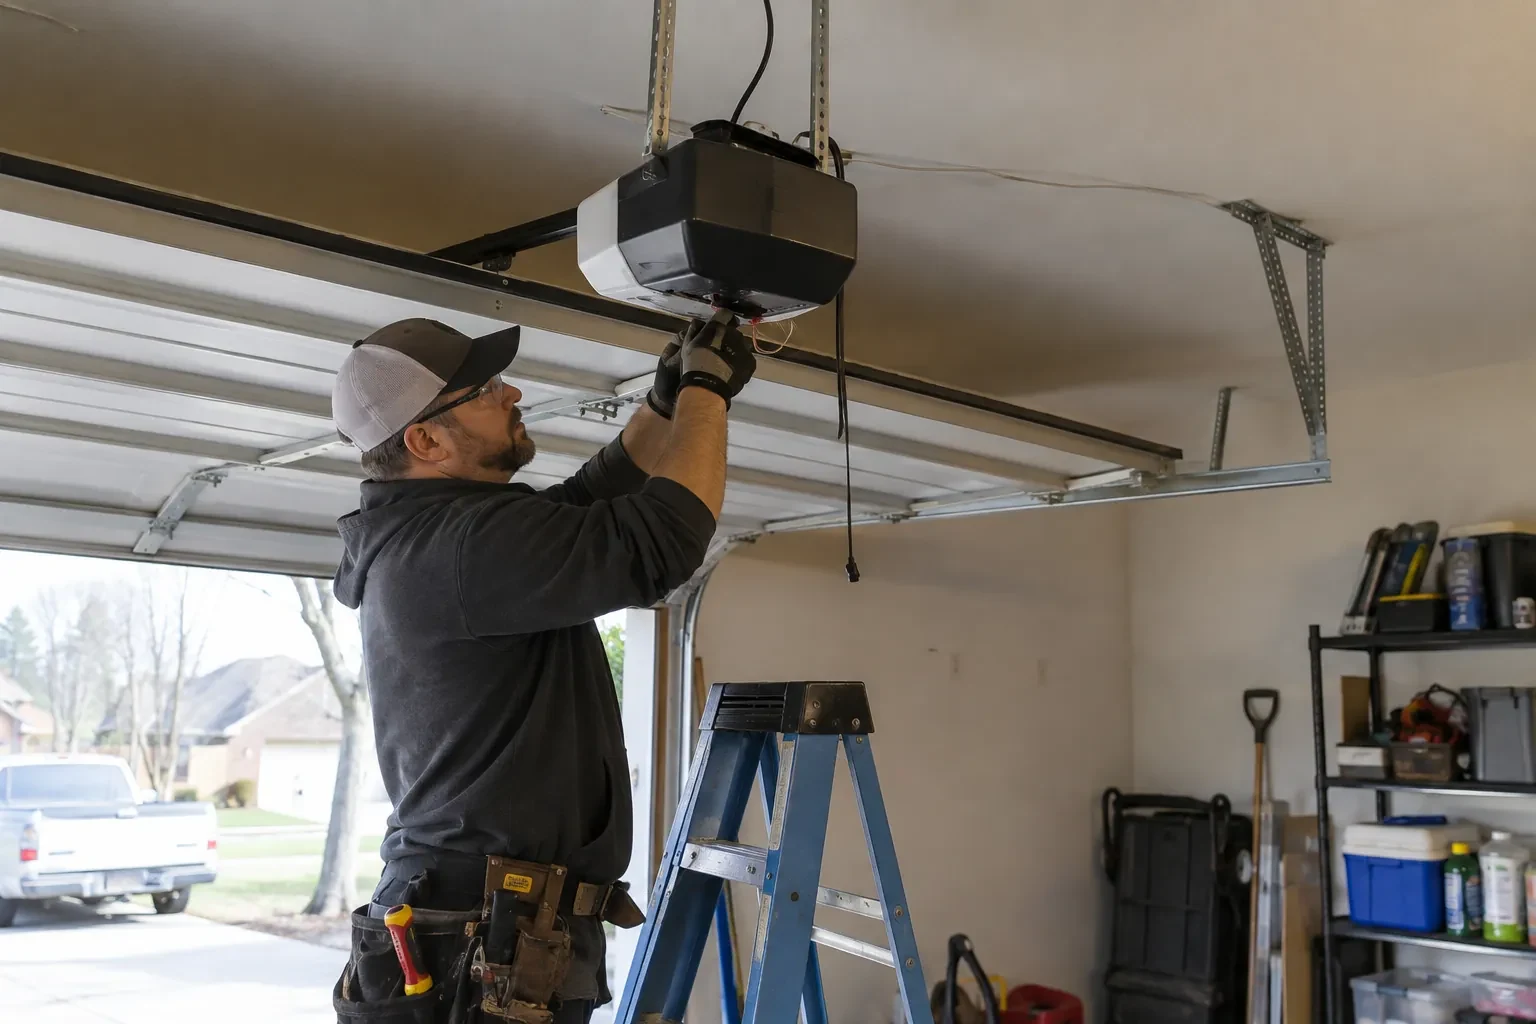
The ceiling has bulkheads, lighting and an opener competing for space above the opening.
(249) 371-0023, open 24/7.
On-site assessment preferred · (249) 371-0023, open 24/7